
Land requirement is a key factor in AAC plant planning because it affects production flow, material handling, finished-product storage and future expansion. While a compact layout can reduce investment, insufficient space can create long-term operational constraints.
For an AAC plant producing 100,000–500,000 m³/year, a practical preliminary land requirement is about 20,000–100,000 m², depending on capacity, product mix, storage needs, automation, local regulations and expansion plans.
Typical Land Requirement by AAC Plant Capacity
The following figures are useful for feasibility studies rather than final civil engineering.
| Annual AAC Capacity | Practical Land Range | Approx. Hectares | Typical Plant Positioning |
| 100,000 m³/year | 20,000–35,000 m² | 2.0–3.5 ha | Compact regional plant |
| 150,000 m³/year | 25,000–40,000 m² | 2.5–4.0 ha | Small/medium commercial plant |
| 200,000 m³/year | 30,000–50,000 m² | 3.0–5.0 ha | Medium AAC factory |
| 300,000 m³/year | 40,000–65,000 m² | 4.0–6.5 ha | Standard industrial-scale plant |
| 400,000 m³/year | 50,000–80,000 m² | 5.0–8.0 ha | Large automated plant |
| 500,000 m³/year | 60,000–100,000 m² | 6.0–10.0 ha | Large-scale AAC production base |
These numbers deliberately provide a range rather than a fixed value. Two factories producing 300,000 m³/year can have completely different footprints. One may operate efficiently on 45,000 m², while another needs more than 60,000 m² because it stores several weeks of raw materials and finished products outdoors.
The important point is that production capacity alone does not determine land requirement.
Where Does the Land Actually Go?
When people look at an AAC production line drawing, the equipment itself does not appear to occupy much space. This can create the impression that a 300,000 m³ plant only needs enough land for the production workshop.
The real factory is much more than the equipment footprint.
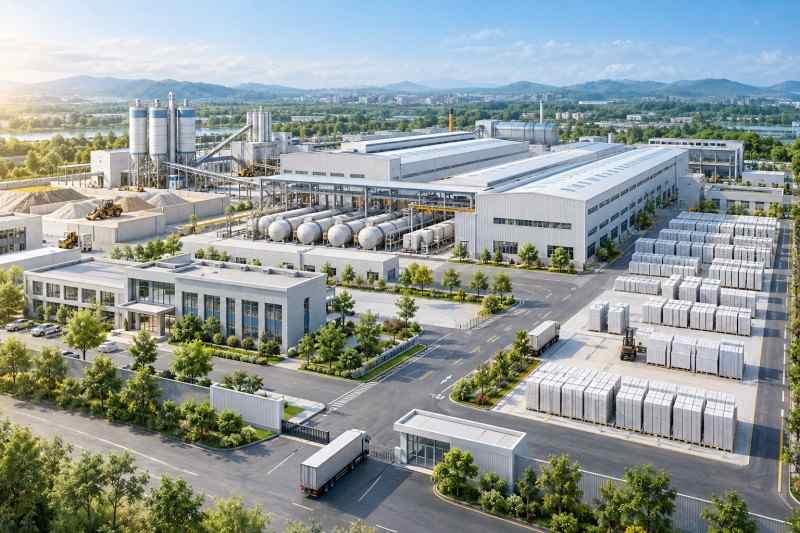
A complete site normally needs space for raw-material receiving and storage, batching and mixing, casting and pre-curing, cutting, autoclaving, finished-product handling, warehouses, internal roads, truck maneuvering, utilities, offices, maintenance areas, drainage, environmental facilities and safety clearances.
A reasonable conceptual allocation might look like this:
| Area | Typical Share of Total Site |
| Main production & autoclaving | 20–30% |
| Raw-material storage | 10–20% |
| Finished-product storage | 15–25% |
| Roads & logistics | 15–20% |
| Utilities & auxiliary systems | 5–10% |
| Offices/maintenance/laboratory | 3–7% |
| Green space, setbacks & reserved area | 10–20% |
These percentages overlap with local design considerations and should not simply be added mechanically. They are better used to understand why the machine footprint represents only part of the required land.
Raw-Material Storage Can Change the Site Size Quickly
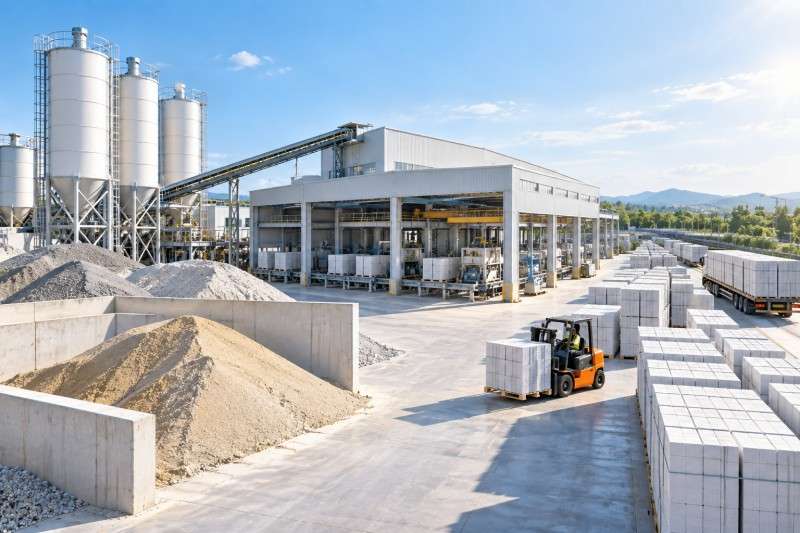
AAC production requires a continuous supply of silica material, lime, cement, gypsum, aluminum powder or paste, water and other process materials.
How these materials arrive matters.
A plant located close to a reliable sand supplier may only maintain a relatively small buffer inventory. Another factory operating in an area with seasonal transportation problems may need enough storage for several weeks.
Fly ash-based AAC and sand-based AAC can also require different handling arrangements. Sand may need receiving pits, storage areas, grinding preparation and slurry tanks. Dry powders are normally stored in silos, which reduce horizontal land use but require appropriate truck access.
For early planning, it is useful to define:
- expected daily consumption of each major raw material;
- delivery method and truck frequency;
- required buffer inventory;
- covered versus outdoor storage;
- sand or fly ash preparation requirements;
- space for future additional silos.
The cheapest factory to run is not always the cheapest land layout on paper. Saving several thousand square meters while forcing material trucks and finished-product trucks to use the same narrow route can create unnecessary congestion every day.
Finished AAC Storage Is Often the Bigger Issue
Finished-product storage deserves more attention than it normally receives during preliminary plant planning.
Consider a 300,000 m³/year AAC plant operating around 300 days per year. Average production is approximately:
300,000 ÷ 300 = 1,000 m³/day
If the factory wants seven days of finished-product buffer capacity, approximately 7,000 m³ of AAC products may need to be accommodated.
The actual yard area depends on pallet dimensions, stacking height, product mix, forklift aisles, and loading arrangements. AAC blocks cannot simply be packed into every available square meter.
When sales are seasonal, this becomes much more crucial.
A plant may produce continuously while construction demand fluctuates. During slower periods, finished inventory increases. If the yard was designed only around average dispatch volume, products can begin occupying roads, loading zones, and areas originally intended for other purposes.
My preference at the feasibility stage is therefore to calculate the yard from peak expected inventory rather than average inventory.
That normally produces a more realistic land estimate.
Production Buildings Are Only Part of the Footprint
The core AAC process generally follows a relatively linear sequence:
Raw Material Preparation → Batching → Mixing → Casting → Pre-Curing → Cutting → Autoclaving → Separation/Packing → Finished Storage
A well-designed plant tries to maintain this flow without excessive reversing, crossing or repeated material handling.
For a 100,000–150,000 m³/year line, production buildings can remain relatively compact. At 300,000–500,000 m³/year, however, equipment becomes larger and more numerous. Additional autoclaves, transfer tracks, cranes, cutting equipment and handling systems require more space.
The autoclaving section is particularly important.
The pressure vessels themselves are long, but designers must also consider rail systems, loading and unloading positions, transfer carts, maintenance access, steam piping and safe operating clearances.
Simply measuring the autoclave diameter and length will significantly underestimate the actual footprint.
Internal Logistics Should Influence the Layout
AAC plants move large volumes of material every day. Raw-material trucks arrive while finished-product trucks leave, forklifts move pallets, maintenance vehicles enter production areas, and employees need safe access between buildings.
Because of this, road planning is a crucial component of land calculation.
A site should ideally separate three flows as much as practical: incoming raw materials, internal production movements, and outgoing finished products.
Truck turning radius is another commonly missed detail. A road may look sufficiently wide on a CAD drawing while still being uncomfortable for a fully loaded semi-trailer to maneuver.
For a larger AAC factory, I would rather reserve slightly more land for simple, direct logistics than save land by creating a complicated road network. Over twenty years of operation, unnecessary vehicle movements cost far more than they appear to during the construction phase.
A Practical Example: 300,000 m³/year AAC Plant
Suppose a manufacturer is planning a 300,000 m³/year sand-based AAC block factory.
A conceptual site allocation could be:
| Functional Area | Approximate Area |
| Main production workshop | 9,000 m² |
| Autoclave & transfer area | 5,000 m² |
| Raw-material preparation/storage | 6,000 m² |
| Finished-product yard | 10,000 m² |
| Utilities & maintenance | 3,000 m² |
| Offices/laboratory | 1,500 m² |
| Roads/loading/turning areas | 9,000 m² |
| Green space, setbacks & reserve | 10,000 m² |
| Total | 53,500 m² |
This would place the factory at approximately 5.35 hectares.
It is not a universal answer. A highly compact plant with limited inventory could potentially use less land, while a factory requiring substantial outdoor storage and future expansion could easily require 6–7 hectares.
That is why I would use around 40,000–65,000 m² as a more sensible feasibility range for a 300,000 m³/year project rather than telling an investor that the plant requires exactly 50,000 m².
Land Requirement Does Not Scale Linearly With Capacity
One mistake is assuming that doubling production requires doubling the land.
If a 100,000 m³ plant occupies 30,000 m², a 500,000 m³ plant does not automatically require 150,000 m².
Several facilities do not increase proportionally with capacity. Offices, laboratories, entrances, maintenance buildings and some utility infrastructure remain relatively similar. Higher-capacity lines also tend to use more automated handling and more efficient equipment arrangements.
This means land utilization generally improves as capacity increases.
A useful planning indicator is land area per 1,000 m³ of annual production.
| Plant Capacity | Example Site | Land per 1,000 m³ Capacity |
| 100,000 m³ | 30,000 m² | 300 m² |
| 200,000 m³ | 40,000 m² | 200 m² |
| 300,000 m³ | 55,000 m² | 183 m² |
| 500,000 m³ | 80,000 m² | 160 m² |
This declining ratio is normal, but it should not be pushed too far. Extremely high land utilization may look efficient until finished-product inventory increases or another autoclave needs to be installed.
Do Not Forget Future Expansion
For a new AAC project, one of the most valuable pieces of land can be an empty piece of land.
If your initial target is 200,000 m³/year but the regional market could eventually support 300,000 or 400,000 m³/year, reserving expansion space during the original site design is usually much cheaper than trying to reconstruct the factory later.
Expansion planning should consider where another autoclave could go, whether cutting capacity can be increased, whether boiler capacity can be expanded, where additional silos would be installed, and whether the finished-product yard can handle the extra output.
The production line should not be positioned in the geographical center of the property simply because it looks balanced on the drawing. In many cases, positioning the initial line toward one side leaves a much cleaner expansion corridor.
This small decision can make a major difference five years later.
Local Regulations Can Override the Engineering Estimate
A process engineer may calculate that the equipment and logistics require 45,000 m², but the final land requirement can still be substantially higher.
Local regulations may specify minimum building setbacks, road widths, fire access, green-area ratios, stormwater systems, environmental buffer zones and maximum building coverage.
Utility infrastructure can create additional requirements. Boiler houses, natural-gas systems, electrical substations, water-treatment facilities and dust-control systems all require appropriate positioning and safety distances.
For this reason, land should never be purchased based only on the equipment supplier’s workshop layout.
The conceptual AAC layout and the local civil/regulatory requirements need to be checked together.
Compact Plant or Spacious Plant?
There is no benefit in buying excessive land that will never be used, particularly in industrial zones where land is expensive. At the same time, designing the smallest physically possible factory is rarely a good objective.
A compact plant can reduce road construction, piping, cable lengths and internal transportation distances. These are genuine advantages.
But once compactness starts limiting truck movement, storage capacity, maintenance access or future expansion, the savings disappear.
For most projects, the best layout sits somewhere between these two extremes: compact production flow with generous logistics and strategically reserved expansion space.
That is different from simply making everything close together.
Recommended Preliminary Land Ranges
For early project budgeting, the following ranges provide a practical starting point:
| AAC Production Capacity | Recommended Planning Range |
| 100,000 m³/year | 2–3.5 hectares |
| 200,000 m³/year | 3–5 hectares |
| 300,000 m³/year | 4–6.5 hectares |
| 400,000 m³/year | 5–8 hectares |
| 500,000 m³/year | 6–10 hectares |
Choose the lower end when land is expensive, inventory is low, deliveries are reliable, automation is high and expansion is unlikely.
Move toward the upper end when the plant requires large raw-material reserves, long finished-product storage, multiple product types, extensive truck circulation or substantial future expansion.
A 100,000–500,000 m³/year AAC plant typically requires about 20,000–100,000 m² of land, depending on production layout, storage, logistics, utilities and expansion plans. Site planning should prioritize compact production flow while leaving enough space for material storage, truck movement and future capacity growth.