
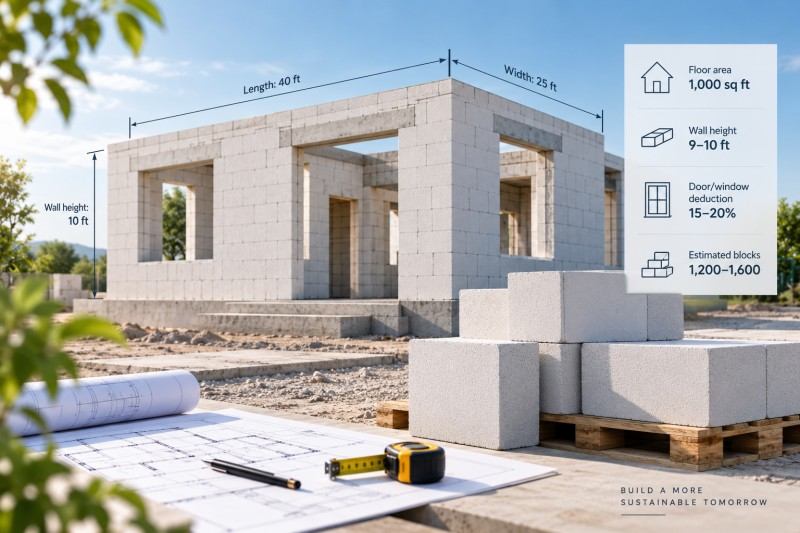
For a typical 1,000 sq ft single-story house, you may need around 1,200–1,600 AAC blocks, including external walls and internal partitions. A practical working estimate is about 1,400 blocks, but your actual quantity depends on wall area, block size, openings, layout and site wastage.
For accurate planning, you should calculate the net wall area instead of using floor area alone. This gives you a more reliable quantity for purchasing AAC blocks and estimating project cost.
Quick Estimate for a 1000 Sq Ft House
The following example represents a typical single-story residential layout.
| Item | Typical Assumption |
| House floor area | 1,000 sq ft |
| Number of floors | 1 |
| Wall height | 9–10 ft |
| AAC block face size | 600 × 200 mm |
| External wall thickness | 150–200 mm |
| Internal wall thickness | 100–150 mm |
| Door/window deduction | 15–20% |
| Site wastage | 3–5% |
| Estimated AAC blocks | 1,200–1,600 |
Your house may stay near the lower end if it has a compact rectangular shape and an open interior. More bedrooms, bathrooms, corridors and partition walls can move the requirement toward the upper end.
For preliminary budgeting, this range is usually sufficient. For material purchasing, you should calculate your external and internal walls separately.
Start With Wall Area, Not Floor Area
Your 1,000 sq ft floor area does not mean you have 1,000 sq ft of AAC wall. Floor area measures the building footprint, while your blocks are used mainly across vertical wall surfaces.
Take a simple 40 ft × 25 ft house as an example. The floor area is exactly 1,000 sq ft, while the external perimeter is:
40 + 40 + 25 + 25 = 130 ft
With a 10 ft wall height, your gross external wall area becomes:
130 × 10 = 1,300 sq ft
If windows and external doors occupy approximately 15% of the wall surface, your net external wall area is:
1,300 × 85% = 1,105 sq ft
This 1,105 sq ft figure is the correct starting point for calculating your external AAC block requirement.
Calculating AAC Blocks for External Walls
Assume you use an AAC block with a face dimension of 600 × 200 mm, approximately 1.97 × 0.66 ft. Each block covers about 1.29 sq ft of wall face before considering joints and construction tolerances.
Your calculation would be:
- Net external wall area: 1,105 sq ft
- Block face area: approximately 1.29 sq ft
- Theoretical quantity: 1,105 ÷ 1.29 ≈ 857 blocks
- Add 5% allowance: 857 × 1.05 ≈ 900 blocks
Your external walls would therefore require approximately 900 AAC blocks under these assumptions.
| External Wall Calculation | Result |
| External perimeter | 130 ft |
| Wall height | 10 ft |
| Gross wall area | 1,300 sq ft |
| Net area after openings | 1,105 sq ft |
| Theoretical blocks | ~857 |
| With 5% allowance | ~900 |
This method gives you a much more useful estimate than applying a fixed block quantity directly to your floor area.
Add Your Internal Partition Walls
Internal walls can represent a significant share of your total AAC consumption. Bedrooms, bathrooms, corridors, kitchens and utility rooms all increase wall length without changing your total floor area.
Assume your 1,000 sq ft house contains approximately 70 linear ft of internal partitions. With a 10 ft wall height, you have 700 sq ft of gross partition area. After deducting 10% for internal doors and openings, your net area becomes approximately 630 sq ft.
Using the same 600 × 200 mm block face:
630 ÷ 1.29 ≈ 488 blocks
After adding 5% wastage:
488 × 1.05 ≈ 512 blocks
Your complete estimate becomes:
| Wall Section | Net Wall Area | AAC Blocks |
| External walls | 1,105 sq ft | ~900 |
| Internal partitions | 630 sq ft | ~512 |
| Total | 1,735 sq ft | ~1,412 |
Under this layout, you can use approximately 1,400 AAC blocks as a practical working quantity.
Your AAC Block Size Changes the Calculation
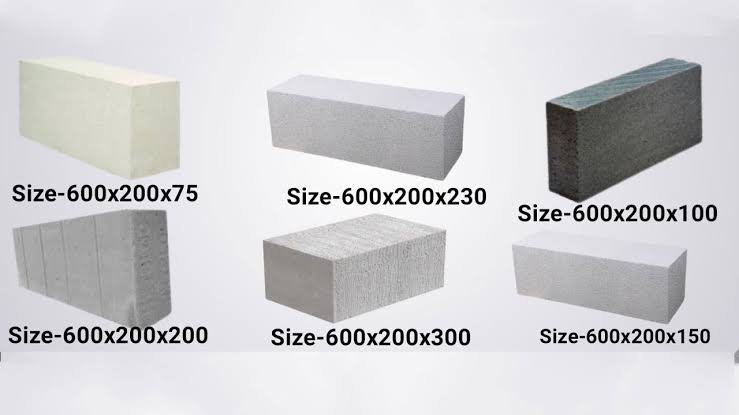
Before ordering material, you should confirm the actual block dimensions available from your supplier. AAC blocks are produced in different lengths, heights, and thicknesses, and each dimension affects your project differently.
| AAC Block Size | Typical Application | Face Area |
| 600 × 200 × 100 mm | Internal partitions | 0.12 m² |
| 600 × 200 × 150 mm | General walls | 0.12 m² |
| 600 × 200 × 200 mm | External walls | 0.12 m² |
| 600 × 250 × 100 mm | Internal partitions | 0.15 m² |
| 600 × 250 × 200 mm | External walls | 0.15 m² |
For your quantity calculation, you should distinguish between the three dimensions:
- Length determines horizontal coverage.
- Height affects the number of courses and total pieces.
- Thickness mainly determines wall volume and thermal or structural performance.
A 600 × 200 × 100 mm block and a 600 × 200 × 200 mm block have the same 0.12 m² face area. You therefore need approximately the same number of pieces for the same single-layer wall area, although the 200 mm wall contains twice the AAC volume.
A Practical Method for Your AAC Block Calculation
For your actual project, you can calculate the block requirement in five stages rather than relying on a generic online ratio.
- Measure your external walls.
Add the total external wall length and multiply it by your wall height. For an irregular building, calculate each wall section separately. - Deduct your openings.
Subtract windows, doors and other large openings. A 15–20% assumption works for preliminary planning, but actual dimensions are more reliable for purchasing. - Calculate internal walls separately.
Measure your internal partition length and multiply it by wall height. Keep this separate because your internal walls may use thinner AAC blocks. - Divide by block face area.
Use block length × block height to determine the coverage of each block. - Add your site allowance.
Include additional blocks for cutting, damaged corners, handling and unavoidable site losses.
Common AAC block face dimensions provide the following theoretical coverage:
| Block Face Size | Face Area | Approx. Blocks/m² |
| 600 × 200 mm | 0.120 m² | 8.33 |
| 600 × 250 mm | 0.150 m² | 6.67 |
| 625 × 200 mm | 0.125 m² | 8.00 |
| 625 × 250 mm | 0.156 m² | 6.40 |
These figures give you a useful estimating base. Your final quantity can vary slightly because of joints, cutting patterns and dimensional tolerances.
Allow 3–5% for Normal AAC Block Wastage
For a straightforward residential project, you can normally start with a 3–5% wastage allowance. Your actual percentage should reflect the complexity of the building rather than applying one fixed figure to every project.
Your wastage may increase with:
- irregular external walls;
- many doors and windows;
- short wall sections;
- frequent cuts around columns;
- poor transportation or unloading;
- improper block storage;
- damaged edges and corners.
| Project Condition | Suggested Allowance |
| Simple rectangular layout | 3–4% |
| Typical residential house | 4–5% |
| Many openings | 5–6% |
| Complex wall geometry | 5–8% |
AAC blocks are easy to cut compared with many conventional masonry materials, but not every offcut can be reused. Good block planning and careful handling can therefore reduce both material consumption and site waste.
Your House Layout Has a Large Impact
Two 1,000 sq ft houses can use very different quantities of AAC blocks. A two-bedroom house with an open kitchen and living room normally has less internal wall area than a three-bedroom layout with multiple bathrooms, corridors and storage rooms.
Your AAC block consumption generally increases with:
- more rooms and internal partitions;
- higher wall heights;
- irregular building shapes;
- more corners and short wall sections;
- fewer large openings.
An open-plan interior can reduce your total wall length considerably. Large windows and doors also reduce net AAC wall area, although they introduce more cutting around openings.
This is why your architectural wall layout is more useful for block estimation than your floor area alone.
Wall Thickness Changes Your AAC Volume
Your wall thickness may not significantly change the number of blocks when the face dimensions remain the same, but it has a major impact on total AAC volume.
For 100 m² of finished wall:
| Wall Thickness | AAC Volume |
| 100 mm | 10 m³ |
| 150 mm | 15 m³ |
| 200 mm | 20 m³ |
This difference matters when you calculate material cost and becomes even more important from the manufacturing side. You may purchase blocks by pieces or pallets, while an AAC block plant normally measures production capacity in cubic meters per day or cubic meters per year.
For this reason, your required wall thickness should be confirmed before converting a building project into total AAC volume.
Block Accuracy Can Affect Your Real Consumption
Your quantity calculation assumes that every AAC block has consistent dimensions. If block length, height, or squareness varies too much, your installers need additional cutting and adjustment, increasing both waste and installation time.
Consistent AAC blocks help you achieve:
- more uniform wall joints;
- less cutting and trimming;
- better wall alignment;
- lower adhesive consumption;
- faster installation;
- more predictable material usage.
This connects construction performance directly with AAC manufacturing quality. Before autoclaving, the green AAC cake must be precisely cut into the necessary block or panel dimensions during production.
A small dimensional difference may appear insignificant on one block, but repeated across thousands of blocks, it can affect your material yield and construction efficiency.
Converting Housing Demand Into AAC Production Demand
The same calculation becomes useful when you move from one house to a larger development. If your project contains 1,000 similar houses and each house requires approximately 1,400 blocks, total demand reaches about:
1,400 × 1,000 = 1.4 million AAC blocks
At this scale, your planning needs to include more than the number of pieces. You need to consider:
- total annual AAC volume;
- required daily output;
- 100, 150 and 200 mm block demand;
- block and panel production ratio;
- mold cycle frequency;
- cutting capacity;
- autoclave utilization;
- finished-product handling;
- expected production yield.
A 600 × 200 × 200 mm AAC block has a nominal volume of 0.024 m³. One thousand blocks of this size represent approximately 24 m³ of AAC product, although your actual project will normally use several different thicknesses.
Match Your AAC Production Line to the Product Mix
If you are planning an AAC plant, your production capacity should be based on market demand rather than machine output alone. A residential market may require several block thicknesses, while another market may also have significant demand for reinforced AAC panels.
A simplified production mix may look like this:
| Product | Typical Application | Example Share |
| 100 mm blocks | Internal partitions | 25% |
| 150 mm blocks | General walls | 30% |
| 200 mm blocks | External walls | 35% |
| Other blocks/panels | Special applications | 10% |
Your actual product mix should come from local construction practices. Once your required block sizes, annual AAC volume and future capacity are clear, the AAC production line can be configured around raw material preparation, batching, pouring, pre-curing, cutting, autoclaving, separation and packaging.
From an engineering standpoint, the production line with the largest nominal capacity is not the most beneficial. Your equipment configuration should produce the required block sizes consistently while keeping mold cycles, cutting capacity, and autoclave utilization reasonably balanced.
For your 1,000 sq ft single-story house, 1,200–1,600 AAC blocks is a practical preliminary range. Under the example conditions used above, your requirement is approximately 1,400 blocks including a 5% allowance.
For final purchasing, calculate your net external and internal wall areas, confirm the actual AAC block dimensions and wall thicknesses, then add an appropriate allowance for cutting and site losses. This gives you a much more reliable result than estimating AAC blocks from floor area alone.