
To reduce wire marks and edge damage during AAC block cutting, check when the defect first appears, then match the cutting operation to the condition of the green cake. Inspect wire cleanliness, positioning, support, and movement before changing a recipe or increasing tension. A useful correction improves the finished block while keeping the process repeatable across successive moulds.
This guide focuses on factory cutting of uncured AAC cakes. The proposed checks are a practical investigation sequence; operating limits must come from the installed equipment documentation and the plant’s validated production procedure.
Where Should a Cutting Quality Investigation Begin?
Begin with a defect map that identifies the face, location, direction, and first observation point of each problem. A photograph of a damaged finished block cannot establish whether the damage started at demoulding, cutting, transfer, or packing. Follow a marked production batch through those stages before assigning responsibility to the cutter.
Record the mould identity, product dimensions, batch reference, cutting time, and machine configuration together. Keep representative photographs from before and after cutting, using the same viewpoint where practical. This creates a comparison that the next shift can understand without relying on someone’s memory.
- Inspect the cake immediately before it enters the cutting sequence.
- Record the first new line, tear, or missing corner after each accessible observation point.
- Compare the defect’s position with wire positions, support edges, and transfer contacts.
- Retain the batch reference through curing and final inspection.
For a broader view of equipment interfaces, consult the guide to common AAC block machine problems. Use that overview to identify the responsible section, then investigate the local defect in more detail.
How Can the Defect Pattern Narrow the Search?
The pattern should determine the next inspection, rather than trigger an immediate setting change. A repeating feature at one wire position suggests a different investigation from damage that follows a particular mould. These observations identify leads, not confirmed causes.
| Observed Pattern | First Comparison | Useful Record |
| A line repeats at the same cutting position | Inspect that wire and its fixing against adjacent positions | Wire position and replacement history |
| Damage follows one mould | Compare support and demoulding condition with another mould | Mould identity and before-cut photographs |
| Several faces change within one batch | Review cake condition and batch records | Material batch and precuring observations |
| Edges are sound after cutting but damaged later | Observe the next transfer and contact points | Before-and-after handling photographs |
A helpful rule is to preserve both good and defective examples from a comparable production period. Differences between them are more informative than a long list of possible faults. Avoid comparing products made with different dimensions, materials, and operating conditions unless those differences are clearly documented.
How Should Green Cake Condition Be Checked?
Use the plant’s approved readiness assessment and its recorded relationship with successful cutting. Elapsed time alone does not demonstrate that every cake has reached an equivalent condition. Record the actual assessment result alongside precuring time, batch identity, and relevant process observations.
Where the plant uses a penetration or other readiness instrument, standardize the location, method, and operator training. Measurements taken differently can create a false process trend. Do not invent a universal hardness value from an unrelated production line.
What If the Problem Appears After a Material Change?
Compare the current batch with the last accepted batch before altering the cutter. Ask whether a material source, slurry preparation step, dosing arrangement, or production interruption changed at the same time. A coincident change is a reason to investigate, not proof of causation.
The discussion of grinding fineness and slurry stability provides related upstream context. Keep adjustments under the process engineer’s control so that cutting trials remain traceable to a defined material condition.
Which Wire and Machine Checks Come First?
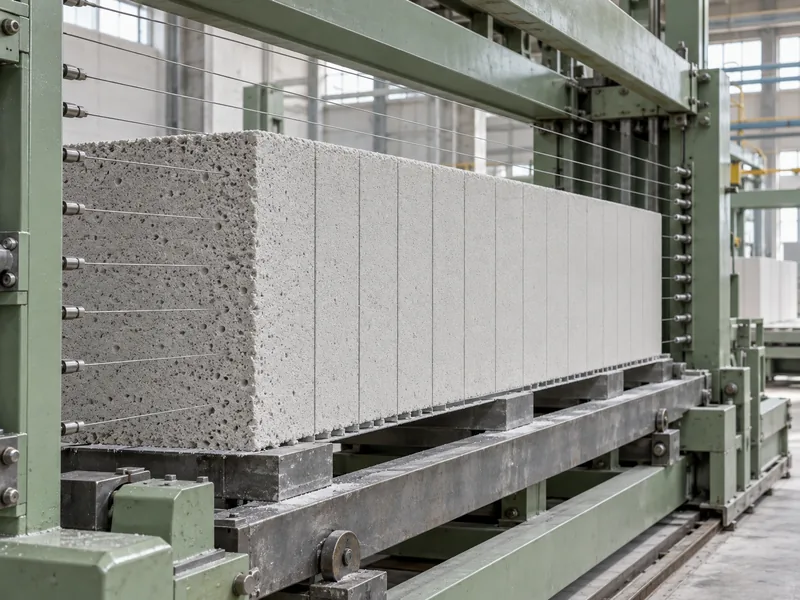
Check the machine against its documented setup: correct wire specification, secure mounting, approved tension, clean contact surfaces, and intact guiding components. Inspect the AAC block cutting machine as a system, including its trolley and support arrangement. Replacing a wire will not resolve an unrelated positioning fault.
Runding’s cutting equipment page describes wire cleaning and wire-break alarm features on its horizontal cutting system. During equipment review, ask how those features are inspected and maintained on the proposed configuration. During the acceptance visit, have the supplier operate the cleaning and alarm functions on the machine being purchased, and record which options are included in that delivery.
Should Wire Tension Be Increased Immediately?
No setting should be raised simply because a surface looks rough. First establish whether the existing setup is within the manufacturer’s approved range and whether wear, contamination, or another fault is present. Record any authorized adjustment and its result before moving to the next variable.
Before a technician enters the cutter’s working area, the maintenance team must apply the documented isolation steps for that installation, including the energy sources associated with its lifting and drive mechanisms. OSHA’s guidance on controlling hazardous energy explains why an ordinary stop command is not a substitute for isolation during exposed maintenance work. Keep diagnostic observation outside guarded movement zones.
How Do Moulds and Supports Enter the Investigation?
Include the support path whenever damage repeats near a consistent edge or follows one mould identity. Review cleanliness, seating, alignment, and the condition of the surfaces that carry the cake. Compare these observations with the actual point where the defect becomes visible.
The mould and side plate assembly is part of that investigation because it accompanies the cake through several production stages. Track individual components where the plant’s identification system allows it. A recurring defect is easier to isolate when equipment history travels with the production record.
For example, a hypothetical plant might find that one edge is already damaged before the first wire pass. That observation would justify examining release and transfer conditions before changing cutting speed. It would not establish that the mould itself is defective without further inspection.
How Should a Controlled Cutting Trial Be Organized?
Start with an accepted baseline and a written question that the trial can answer. Change one approved variable at a time while keeping other conditions as comparable as production permits. If materials or product geometry must change during the trial, mark the comparison as limited.
- Define the defect and the acceptance rule before running the trial.
- Record the baseline setup and confirm measuring tools are suitable.
- Make the authorized adjustment within the equipment’s operating limits.
- Inspect a planned sequence of cakes rather than selecting the best example.
- Follow identified samples through curing and finished-product inspection.
- Retain or reverse the adjustment according to the recorded evidence.
Record interruptions as carefully as steady running. A result obtained after a long queue or restart may not represent the normal operating condition. Keep the trial report concise enough that operators will actually complete it.
What Measurements Demonstrate Improvement?
Use both appearance records and the dimensional checks required by the product specification. Measure defined positions with an agreed method and record individual results, not only averages. An average can conceal a recurring problem at one edge or one cutting position.
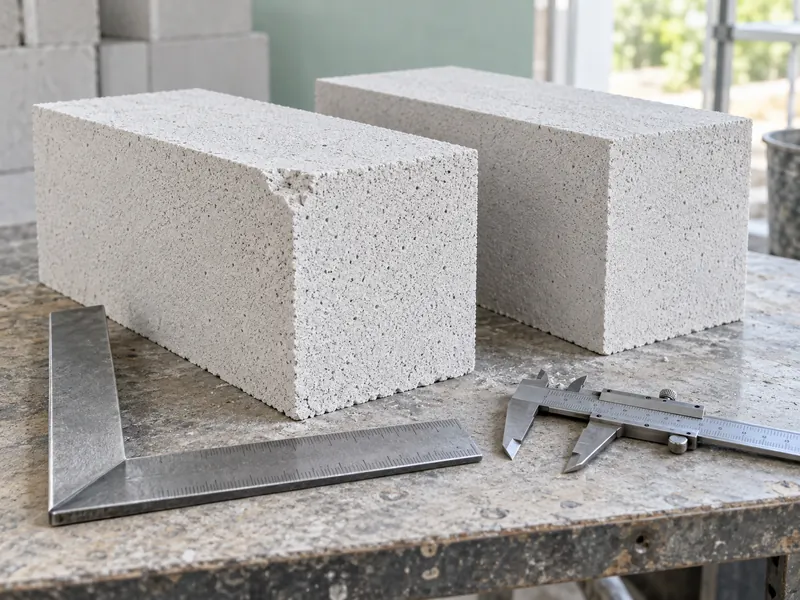
ASTM C1691 for unreinforced AAC masonry units includes dimensional tolerances within its published scope. Apply the standard and edition required by the customer’s specification, using the complete applicable document for acceptance decisions. Do not treat a machine brochure’s accuracy figure as proof that finished blocks comply.
Track rejected units and the reason for rejection alongside output. Separate cutting defects from later handling damage so that an apparent improvement is not merely a change in classification. Review enough consecutive production to judge whether the correction survives routine shift and batch variation.
When Is an Equipment Upgrade Justified?
An upgrade becomes a reasonable consideration when recorded defects remain associated with a verified equipment limitation after maintenance and process checks. Prepare evidence showing the required products, current configuration, recurring fault, and unsuccessful corrective work. This makes a supplier discussion more specific than a request for a faster cutter.
The comparison of vertical and horizontal AAC cutting arrangements can help frame that discussion. Ask for an acceptance trial using representative products and agreed quality measurements. The strongest investment case connects a demonstrated limitation to a measurable production requirement.
Consistent cutting quality starts with locating the first defect and preserving useful records. With that evidence, the plant can distinguish a setup correction, a maintenance task, and an upstream process issue. That distinction prevents repeated adjustments that consume time without improving the shipped product.