
AAC panel reinforcement preparation should follow the approved panel design through steel identification, mesh welding, inspection, corrosion protection, and positioning before casting. Each stage needs a defined acceptance decision and a traceable link to the panel being produced. A neat-looking mesh or an evenly colored coating cannot, by itself, establish that the reinforcement is ready for use.
This guide explains how to organize those manufacturing checks and evaluate the equipment interfaces. Reinforcement dimensions, material grades, weld acceptance, coating requirements, and concrete cover must come from the applicable design and production specification.
What Information Must Be Available Before Mesh Production?
Start with a controlled drawing and a production order that identifies the panel type and reinforcement arrangement. Operators need an unambiguous reference for the steel, geometry, and inspection requirements. If the drawing changes, the change must reach welding, coating, assembly, and quality personnel before the revised product enters production.
Use a revision reference that remains visible in the production record. Separate the identity of the steel batch from the identity of the mesh assembly so that both can be traced later. This is particularly useful when one steel delivery supplies several panel orders.
- Approved panel and reinforcement drawing revision.
- Specified steel material and supporting delivery records.
- Mesh geometry and the applicable dimensional checks.
- Welding procedure and inspection plan.
- Protective coating system and acceptance requirements.
- Positioning and cover requirements before pouring.
The comparison of AAC blocks and reinforced panels provides useful product context. For manufacturing, however, use the actual order documents rather than a generic description of panel construction. Different applications can require different approved reinforcement arrangements.
How Should Incoming Steel Be Released?
Release steel only after its identity and condition have been checked against the purchasing and production requirements. Keep material that has an unresolved identification or condition issue separate from accepted stock. The person feeding the welding line should be able to recognize its status without searching through unrelated paperwork.
Record the supplier reference, received quantity, inspection result, and storage location in the plant’s existing system. Preserve the reference when stock is divided into smaller working quantities. Traceability is lost if the original label remains on an empty bundle while unidentified material moves to production.
Specify how surface condition will be evaluated before welding and before coating. The requirements may differ between those stages, so one inspection should not silently replace the other. Route uncertain material to the responsible quality or process specialist.
What Should a Mesh Welding Setup Verify?
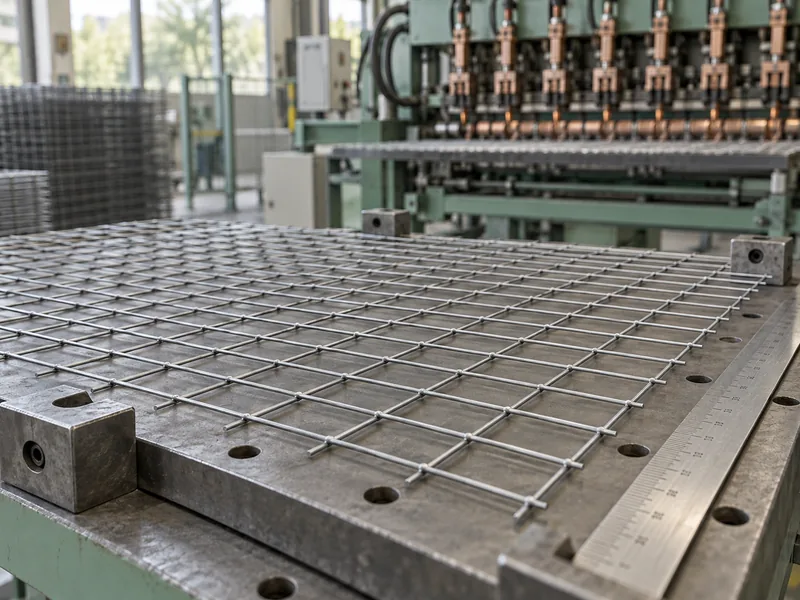
Verify that the selected program and tooling correspond to the approved mesh geometry and material. Check the first accepted output against the drawing before releasing routine production. When the welding line changes to another mesh drawing, or a repair alters its setup, inspect the subsequent output under the quality plan before allowing that production batch to proceed to coating.
Runding’s mesh welding machine page describes wire straightening, welding, and cutting to the required mesh length. During equipment selection, confirm the supported wire sizes, geometry range, changeover method, and inspection access for the specific configuration. Match the machine to the intended production schedule rather than a single demonstration mesh.
Is Visual Weld Inspection Sufficient?
Use visual inspection for the features it can establish, then perform the tests required by the approved quality plan. A regular grid and consistent appearance do not provide every form of evidence needed for weld acceptance. Record the specified test method, sample identity, and result where testing is required.
Keep the setup record with the inspected mesh batch. If a defect is discovered later, that connection helps identify the material potentially affected. An undocumented adjustment between samples makes it harder to define the relevant production interval.
| Stage | Release Question | Record to Retain |
| Steel receipt | Does the identified material meet the order requirements? | Material reference and inspection result |
| Welding setup | Does the first accepted mesh match the approved drawing and quality plan? | Program, revision, and acceptance results |
| Coating preparation | Is the mesh surface acceptable for the selected coating system? | Preparation check and coating identity |
| Coating release | Have the specified application and condition checks passed? | Coating batch and inspection results |
| Before casting | Is the correct assembly positioned and accepted in the mould? | Panel order, assembly identity, and release |
How Should Corrosion Protection Be Controlled?
Treat the coating as a specified material system with documented preparation, application, and release conditions. Obtain the supplier’s instructions for the intended AAC application. Color, purchase price, or a familiar trade name cannot establish compatibility with the production process.
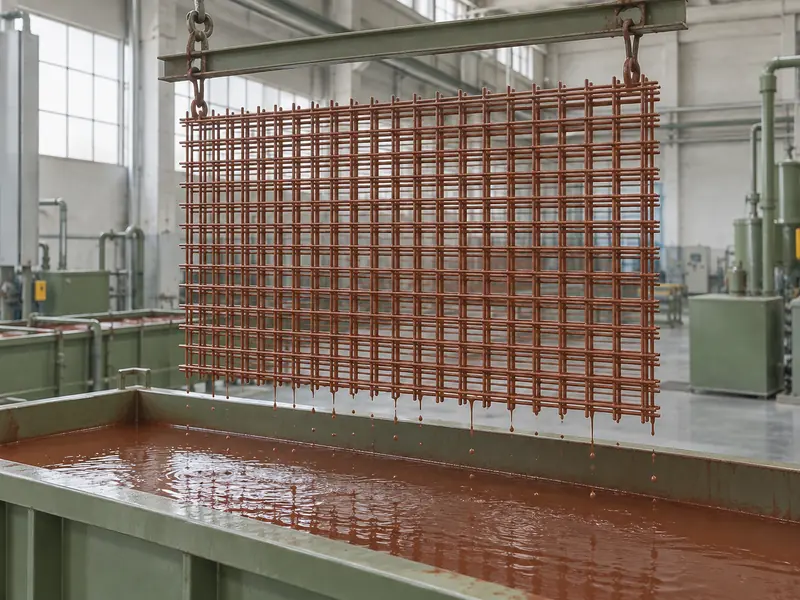
Identify the coating batch and record any preparation required by its instructions. Check the mesh surface before application, then verify the specified condition after application. Keep unaccepted assemblies out of the casting queue until the responsible person releases them.
Runding offers a protective coating mixer and dipping tank within its panel equipment range. A project review should examine how that equipment fits the selected coating procedure, mesh geometry, handling arrangement, and inspection plan. Do not assume that buying a dipping tank defines the coating specification.
Which Coating Checks Need Written Criteria?
Write criteria for every property that the approved coating system requires the factory to control. These may include surface preparation, application condition, coverage, specified thickness, and readiness for subsequent handling. Use the actual supplier and product requirements to determine which checks apply.
Pay attention to areas affected by suspension, contact, or later handling. Inspect them under the agreed method and document any permitted repair procedure. A repaired area needs its own acceptance where the specification requires it.
Do not publish a universal dipping time or thickness target for all AAC reinforcement coatings. The correct value belongs to the selected system and validated manufacturing procedure. If the instructions are incomplete, resolve that information gap before establishing production settings.
How Can Handling Preserve the Accepted Mesh Condition?
Define the transfer route from coating release to mould assembly, including the intended supports and contact points. Inspect for changes in shape or coating condition after handling. An accepted mesh can still require reassessment if it is dropped, dragged, or otherwise subjected to an abnormal event.
Make the accepted, pending, and held statuses easy to distinguish in the storage area. Keep the assembly reference readable through the process without interfering with the product. Avoid mixing several similar orders in a way that relies on an operator remembering which mesh belongs where.
The AAC production process overview provides context for the subsequent casting and curing stages. Reinforcement preparation needs a clear handover into that wider process. The handover should identify both the assembly and its release status.
What Must Be Checked Before Pouring?
Confirm the assembly identity, orientation, supports, and specified position against the approved drawing. Check that installation has not introduced an unresolved defect. Record the release before pouring hides the reinforcement from direct view.
The published scope of ASTM C1694 for reinforced AAC elements includes steel reinforcement requirements as well as dimensional tolerances and handling. Determine the applicable product standard and edition for the project, then use its complete requirements with the approved design. This article does not replace structural design or product conformity assessment.
- Match the panel order to the reinforcement assembly reference.
- Verify the current drawing revision at the station.
- Inspect the assembly after its final handling step.
- Check the specified positioning and supports.
- Resolve any hold point and record authorization to pour.
Where several panel types look similar, use an independent identity check that fits the plant’s quality system. The check should be practical during normal production and during changeovers. A process that works only when the most experienced operator is present is difficult to sustain.
How Should Equipment Capacity Be Compared?
Compare the complete reinforcement preparation route with the required panel output. Include welding, inspection, coating, any specified waiting period, assembly, and transfer. The fastest machine in the route does not define the usable output of the whole section.
The discussion of AAC plant upgrades and new production lines is relevant when adding panel capability. Prepare a product mix and a realistic changeover schedule before requesting quotations. Include space for accepted work, pending inspection, and held assemblies in the layout.
During an acceptance trial, require records that follow representative assemblies through every release point. Include a changeover and an interruption recovery within the agreed scope. That provides stronger evidence of production readiness than observing the welder running continuously on one configuration.
What Makes the Preparation Process Traceable?
A useful record connects the finished panel order to the steel, welding setup, coating batch, inspections, and final positioning release. Keep the connection intact when material is split, stored, repaired, or transferred. Review an example record periodically to confirm that the links can actually be followed.
The objective is to make an uncertain result containable and investigable. If an inspection fails, the plant should be able to identify the affected assemblies and hold them while the cause is evaluated. The panel record should therefore contain the steel identification and the actual inspection results from welding, coating, and mould assembly, so an investigation can follow documented acceptance evidence back through the preparation route.